farmhouse | victoria, australia
Spatial Transformation & The Modern Farmhouse Aesthetic
This project involved a complete internal update of a 1980s kit home, evolving the original layout into a functional, high-performance residence for a modern family. By working strictly within the existing footprint, the design focused on Internal Architecture—maximising the property's layout to unlock new spatial value and a more natural flow.
The reconfiguration allowed us to introduce new, purposeful zones, including an additional lounge, a dedicated study, and a practical mudroom. The result is a tailored environment where clear spatial planning meets a refined Modern-Heritage aesthetic. It is a project that shows how luxury can be achieved through a disciplined approach to materials and a focus on how a home is actually used, proving that strategic design can successfully adapt a classic structure for contemporary living.

This sun-drenched farmhouse kitchen defines rural luxury, pairing deep forest-green cabinetry with dramatic Calacatta marble surfaces and a classic Smeg range.

Reinterpreted for contemporary rural living, this expansive great room features striking considered lighting and fluid transitions between cooking and family dining zones.

Utilising the original kit home parameters, this open-plan living design maximises spatial flow and views across the Victorian countryside.
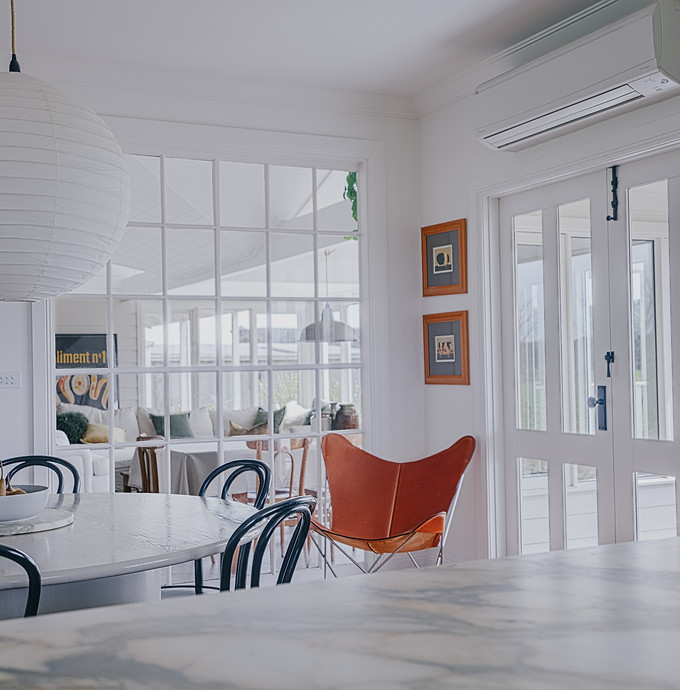
Focused on immersive texture and heritage-inspired pattern, this dining space utilizes sculptural seating and a bold layered lighting scheme for evening connection.

Restoring and utilising old glazing from another house renovation, this expansive living zone captures panoramic views of the Victorian countryside while maintaining a serene, minimalist aesthetic.

This cozy lounge corner maximises the building's footprint, pairing a traditional wood-burning fireplace with plush neutral upholstery for the ultimate rural retreat.
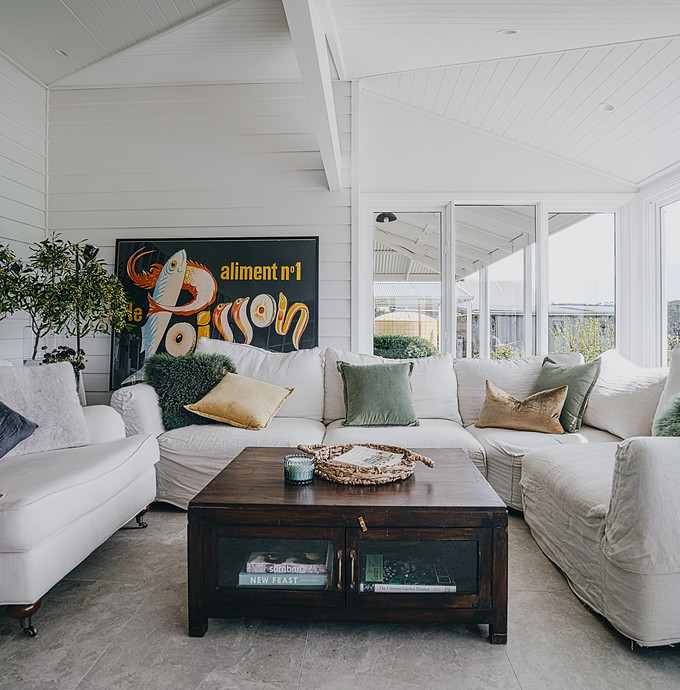
Light linens with earthy tones and dark vintage timbers used to keep in with the external Australian context

Re-used and restored - these refurbished windows were used to keep the connection between all living saces.

Reinterpreted to capture the day's warmth and panoramic Victorian views, this expansive sunroom serves as a bright, versatile hub for family life and casual entertaining

Vintage dining setting from local antique supplier worked perfectly for the families gatherings in this. light filled space

Repurposed materiality, this bathroom reimagines an antique timber cabinet into a bespoke luxury vanity, complete with bold forest-green tiling.
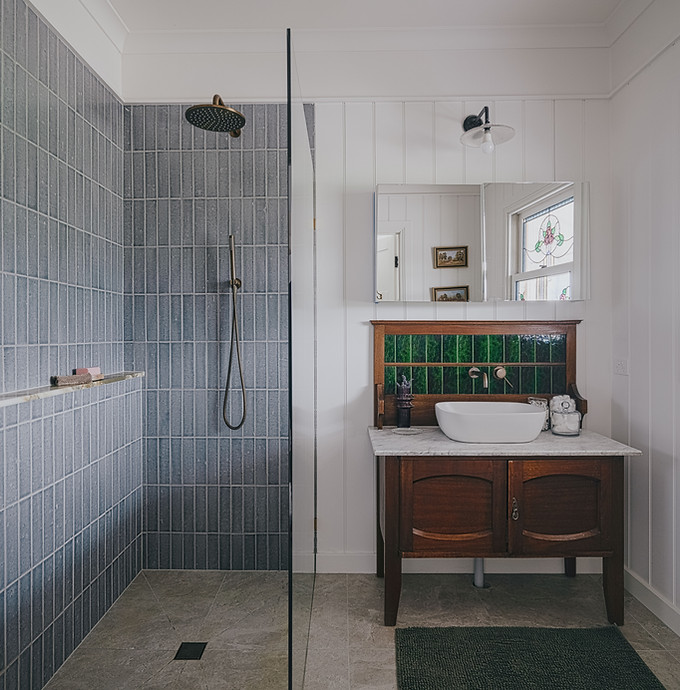
This sophisticated master suite bathroom balances frameless glazing with warm, artisanal finishes and a focus on self-care.

Every detail of this boutique powder room is curated for the sensory experience, balancing geometric textures with curated artwork and high-end brass hardware.

This hardworking utility and mudroom space elevates daily farm life through layered materiality, pairing vertical shiplap wainscoting, making a utility space still beautiful.